Quick answer: To find the area of a rectangular room, multiply its length by its width. A room 4.5 m × 3.2 m is 14.4 m², which is 155.0 ft². For an L-shaped or irregular room, split it into rectangles, work out each area and add them. When you buy flooring or tiles, add about 5–15% extra for cuts and waste.
For unit conversions, use the area converter. This guide shows how to measure, how to handle awkward shapes, how to convert between square metres and square feet, and how much material to order.
Key takeaways
- Rectangle: area = length × width, both in the same unit.
- L-shaped room: split into two rectangles and add, or subtract the missing corner from a big rectangle.
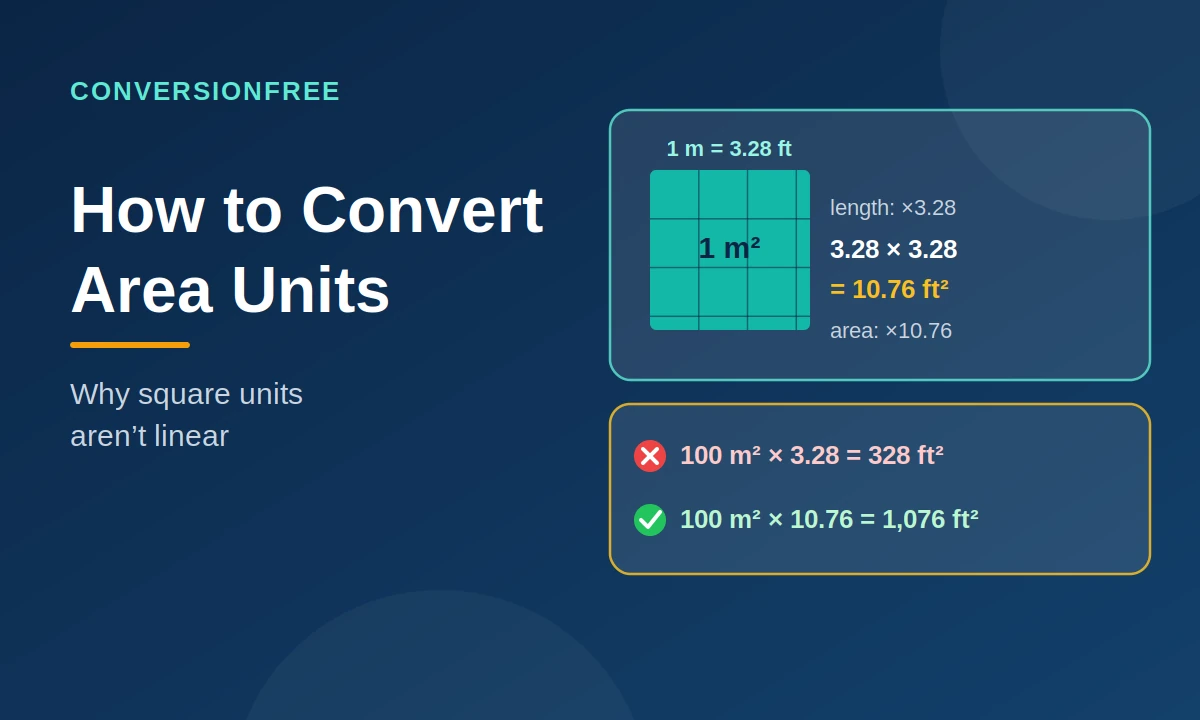
- Convert m² to ft² by multiplying by 10.7639, and ft² to m² by multiplying by 0.092903.
- Convert feet-and-inches to decimal feet before multiplying (6 in = 0.5 ft).
- Add a waste allowance, then divide by the coverage per box and round up.
What You Need to Measure a Room
- A tape measure or laser measure
- Paper (or a notes app) and a pencil
- A helper for long walls, if you have one
Measuring tips:
- Measure wall to wall at floor level, not along skirting boards or across furniture.
- Use one unit throughout (metres, or feet), so you don’t mix them mid-calculation.
- Measure twice. Walls aren’t always straight, so if two readings differ, use the larger for ordering materials.
- Sketch the room and write each length next to its wall.
- Check the corners. If the room isn’t square, measure both ends of each wall.
The Formula: Area of a Rectangular Room
Area = length × width
Example 1: metric. A room 4.5 m long and 3.2 m wide.
- 4.5 × 3.2 = 14.4 m²
Example 2: imperial. A room 12 ft by 15 ft.
- 12 × 15 = 180 ft²
The result is a square unit, so the answer has a ² (m², ft²). If you want to know why, see how to convert area units (planned).
Quick reference: common room sizes
| Metric room | Area (m²) | Area (ft²) |
|---|---|---|
| 3 m × 3 m | 9 | 96.9 |
| 3 m × 4 m | 12 | 129.2 |
| 4 m × 5 m | 20 | 215.3 |
| 5 m × 6 m | 30 | 322.9 |
| 6 m × 8 m | 48 | 516.7 |
| Imperial room | Area (ft²) | Area (m²) |
|---|---|---|
| 10 ft × 10 ft | 100 | 9.29 |
| 10 ft × 12 ft | 120 | 11.15 |
| 12 ft × 12 ft | 144 | 13.38 |
| 12 ft × 15 ft | 180 | 16.72 |
| 15 ft × 20 ft | 300 | 27.87 |
| 20 ft × 20 ft | 400 | 37.16 |
How to Convert Between m² and ft²
ft² = m² × 10.7639
m² = ft² × 0.092903
Example: 14.4 m² to ft²
- 14.4 × 10.7639 = 155.0 ft²
Example: 180 ft² to m²
- 180 × 0.092903 = 16.72 m²
Check by converting the sides. 4.5 m = 14.76 ft and 3.2 m = 10.50 ft. 14.76 × 10.50 = 155.0 ft² ✔
The same number from two routes is a good sign. Don’t convert the sides and then multiply by the area factor, or you’d convert twice. For a longer explanation of the “squared” factor, read how to convert area units (planned).
What If Your Measurements Are in Feet and Inches?
Convert the inches to a decimal of a foot first: inches ÷ 12.
| Inches | Decimal feet |
|---|---|
| 3 | 0.25 |
| 6 | 0.5 |
| 9 | 0.75 |
| 4 | 0.333 |
| 8 | 0.667 |
Example: a room 12 ft 6 in × 10 ft 9 in
- 12 ft 6 in = 12.5 ft
- 10 ft 9 in = 10.75 ft
- 12.5 × 10.75 = 134.4 ft² (12.48 m²)
The common mistake: treating 12 ft 6 in as 12.6 ft and 10 ft 9 in as 10.9 ft gives 137.3 ft², which is about 2% too high. Inches aren’t tenths of a foot.
If you have centimetres and want feet and inches (or the other way round), see how to convert cm to feet and inches (planned), or use the length converter.
How to Calculate the Area of an L-Shaped Room
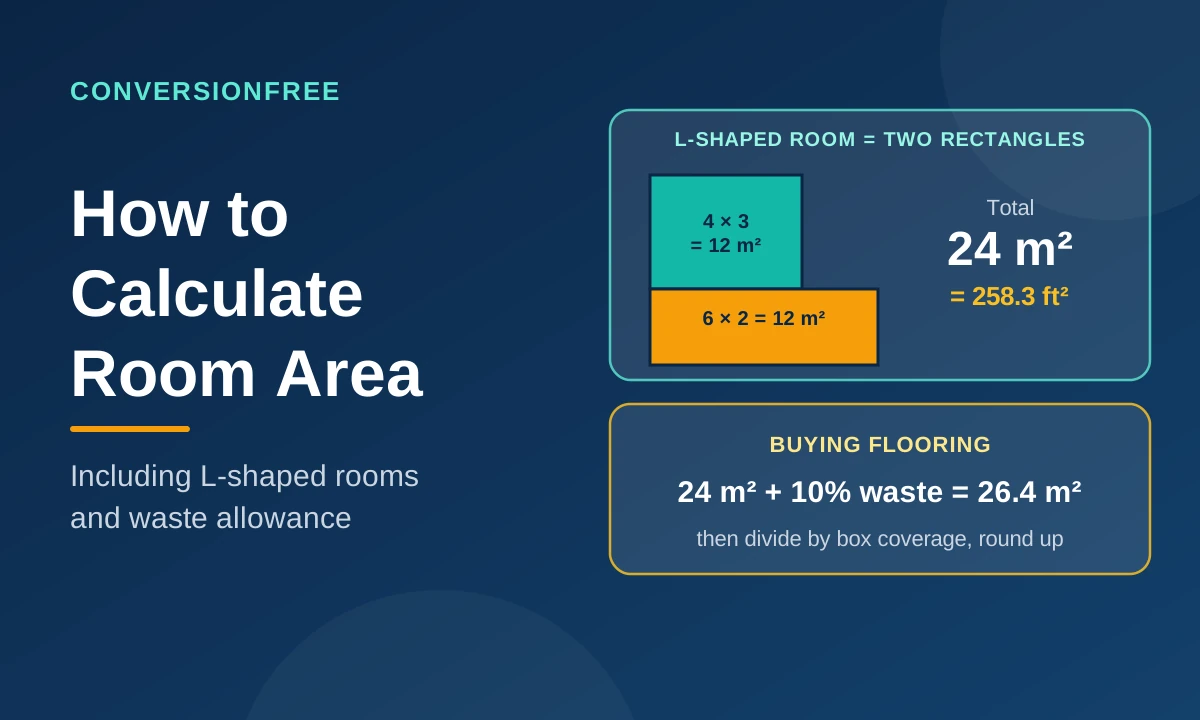
An L-shaped room is two rectangles joined together.
Method 1: split it into two rectangles.
Imagine a room that is 6 m wide at the bottom and 5 m tall overall, with a 2 m × 3 m corner missing at the top right.
- Bottom strip: 6 m × 2 m = 12 m²
- Upper block: 4 m × 3 m = 12 m²
- Total: 12 + 12 = 24 m² (258.3 ft²)
Method 2: subtract the missing corner.
- Full rectangle: 6 m × 5 m = 30 m²
- Missing corner: 2 m × 3 m = 6 m²
- Total: 30 − 6 = 24 m² ✔
The two methods agree, which makes a handy check.
How to Calculate the Area of Other Shapes
| Shape | Formula | Example | Area |
|---|---|---|---|
| Square | side × side | 4 m side | 16 m² |
| Rectangle | length × width | 4.5 m × 3.2 m | 14.4 m² |
| Triangle | ½ × base × height | base 4 m, height 2.5 m | 5.0 m² |
| Trapezoid | ½ × (a + b) × height | a = 3 m, b = 5 m, height 2 m | 8.0 m² |
| Circle | π × radius² | radius 1.5 m | 7.07 m² |
| Half circle (a curved bay) | ½ × π × radius² | radius 1.5 m | 3.53 m² |
For an irregular room: split it into rectangles, triangles and circles, find each area, then add them.
Subtracting areas: if part of the floor won’t be covered (for example a built-in cabinet or fireplace hearth), subtract that area. Don’t subtract furniture, because you’ll move it.
Don’t Forget Alcoves, Bays and Doorways
- Alcoves and bay windows: measure them as separate shapes and add them.
- Closets: include them if they’ll be floored.
- Doorways: add the width of the door multiplied by the wall thickness, if flooring runs through.
- Stairs: measure each tread separately, since they’re not part of the room’s area.
How to Calculate Wall Area (for Paint or Wallpaper)
Wall area = perimeter × height − openings
Example: room 4.5 m × 3.2 m, ceiling 2.4 m, one door (2.0 × 0.9 m) and one window (1.2 × 1.0 m).
- Perimeter: 2 × (4.5 + 3.2) = 15.4 m
- Total wall: 15.4 × 2.4 = 36.96 m²
- Openings: 1.8 + 1.2 = 3.0 m²
- Paintable wall area: 36.96 − 3.0 = 33.96 m² (about 365.5 ft²)
The ceiling area is the same as the floor area: 14.4 m². Check the paint tin for how much area it covers.
How Much Flooring or Tile Should You Buy? (Waste Allowance)
You’ll need more material than the room’s area, because of cuts, offcuts, damage and mistakes.
Total to buy = room area × (1 + waste %)
Typical guidance from retailers varies by material and layout. Common ranges:
| Layout | Typical extra |
|---|---|
| Simple, straight layout | 5–10% |
| Diagonal layout, or a room with many corners | 10–15% |
| Herringbone, chevron, mosaics or very complex rooms | 15–20% |
One tile retailer describes a typical waste factor as about 10%, and adds 15% for tile laid diagonally or for a room with lots of jogs and corners. Another guide gives total flooring needed as measured square footage × (1 + overage %), for example 500 sq ft with 10% overage is 550 sq ft. besttileflooringclarity
These are rules of thumb. Check the manufacturer’s advice for your product, and ask your supplier.
Worked example: flooring boxes
A room is 4.5 m × 3.2 m, so the area is 14.4 m². Each box covers 2.2 m². You add 10% waste.
- Area with waste: 14.4 × 1.10 = 15.84 m²
- Boxes: 15.84 ÷ 2.2 = 7.2
- Round up to 8 boxes
Worked example in feet
A room is 12 ft × 15 ft = 180 ft². Each box covers 20 ft². You add 10%.
- 180 × 1.10 = 198 ft²
- 198 ÷ 20 = 9.9
- Round up to 10 boxes
Always round up to whole boxes, and keep a spare box or two for future repairs if the pattern or batch may be discontinued.
Common Mistakes When Calculating Room Area
- Mixing units (for example a length in metres and a width in feet).
- Treating inches as tenths of a foot. 6 in is 0.5 ft.
- Forgetting to square the conversion factor when converting m² and ft².
- Measuring along furniture, not wall to wall.
- Skipping alcoves and bays.
- Ordering the exact area. Add a waste allowance.
- Forgetting to round up to whole boxes.
- Using a 10% rule for a complex pattern. It may not be enough.
How to Calculate Room Area: FAQs
How do I calculate the square footage of a room?
Multiply the length by the width in feet. A 12 ft × 15 ft room is 180 ft².
How do I calculate the area of a room in square metres?
Multiply the length by the width in metres. A 4.5 m × 3.2 m room is 14.4 m².
How do I convert room size from m² to ft²?
Multiply by 10.7639.
How do I calculate the area of an L-shaped room?
Split it into two rectangles and add their areas, or subtract the missing corner from a larger rectangle.
How do I calculate the area of an irregular room?
Divide it into simple shapes (rectangles, triangles, circles), find each area and add them up.
How much extra flooring should I buy?
Typically 5–10% for a straight layout and 10–15% for a diagonal or complex layout. Check your product’s guidance.
How many boxes of flooring do I need?
Divide the area with waste by the coverage per box, then round up.
Do I include closets in the room area?
Yes, if they’ll be floored.
Do I subtract furniture?
No. Only subtract fixed features that won’t be covered.
How do I find the area of walls?
Perimeter × height, minus doors and windows.
How big is a 12 × 12 foot room in square metres?
144 ft², which is 13.38 m².
Convert Your Room Area in Seconds
Once you’ve worked out your area, use the ConversionFree area converter to switch between m², ft², and other units. You can also browse our unit converters, or visit the ConversionFree for other free tools.